SIGN UP Login/Register
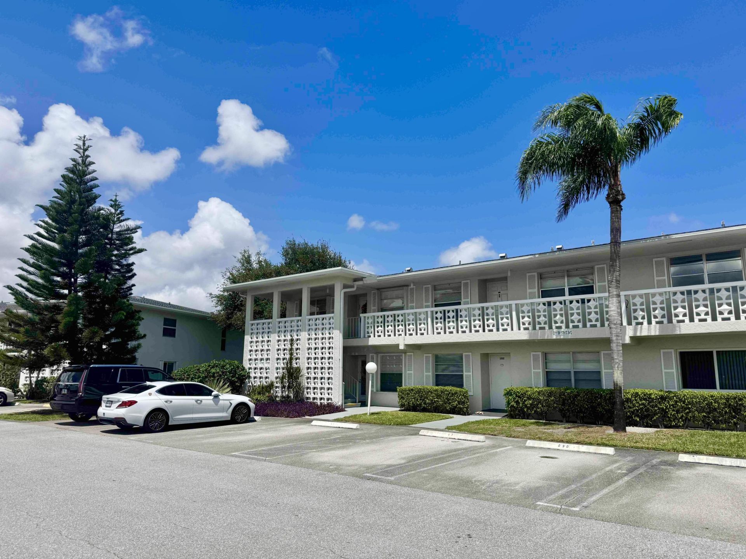
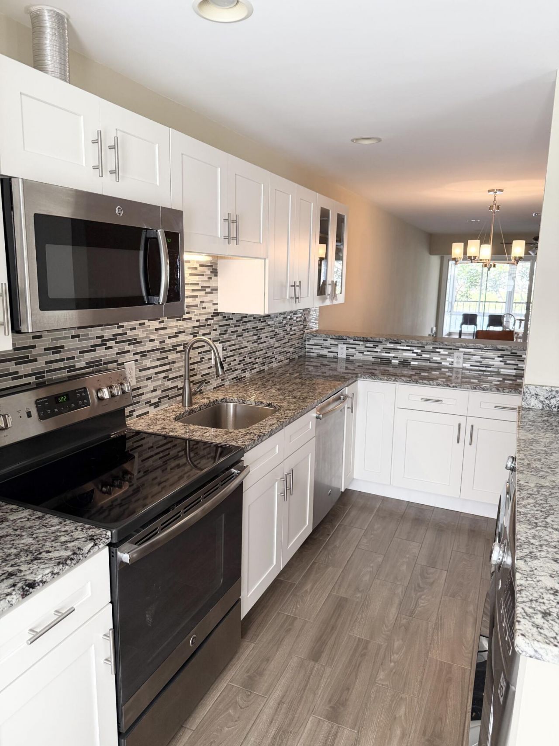
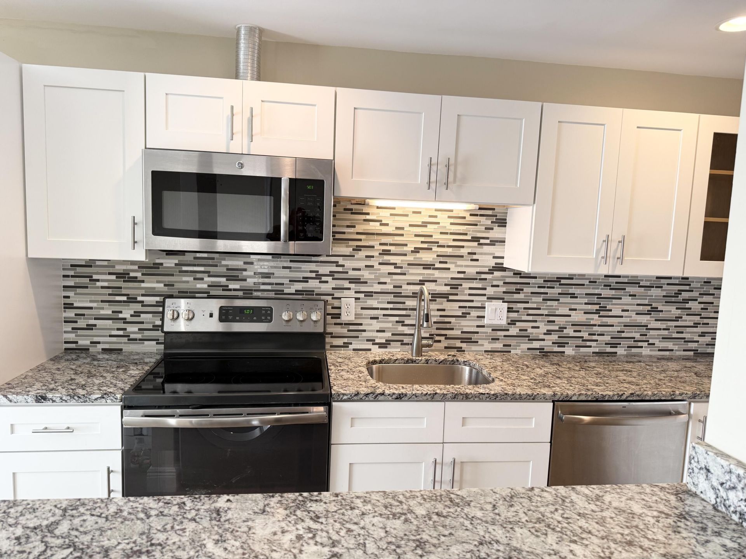
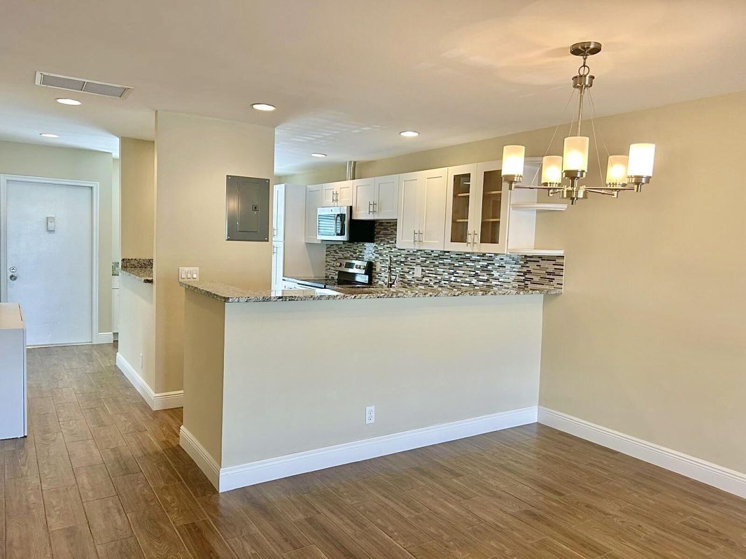
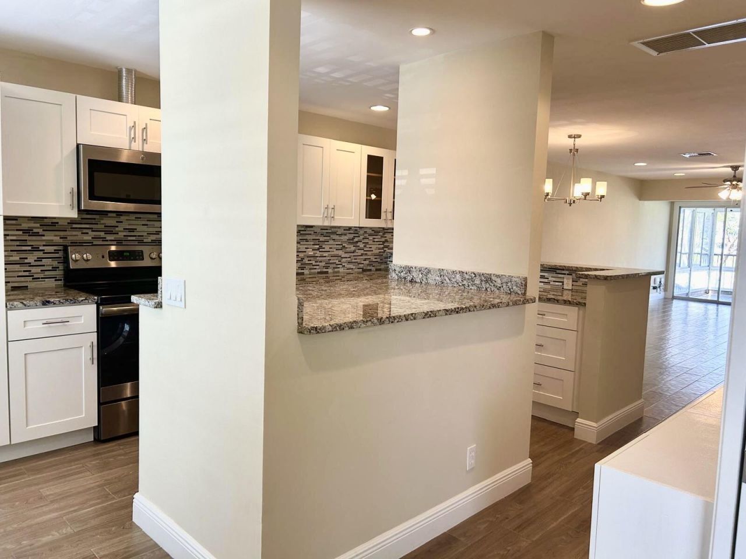
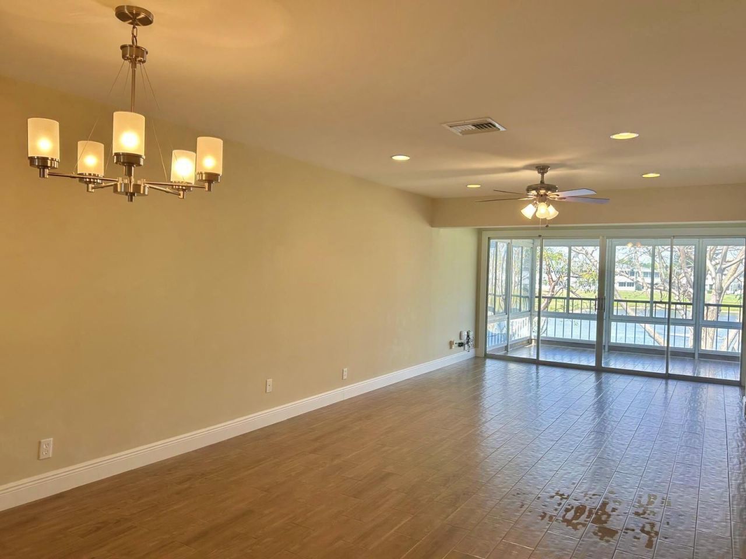
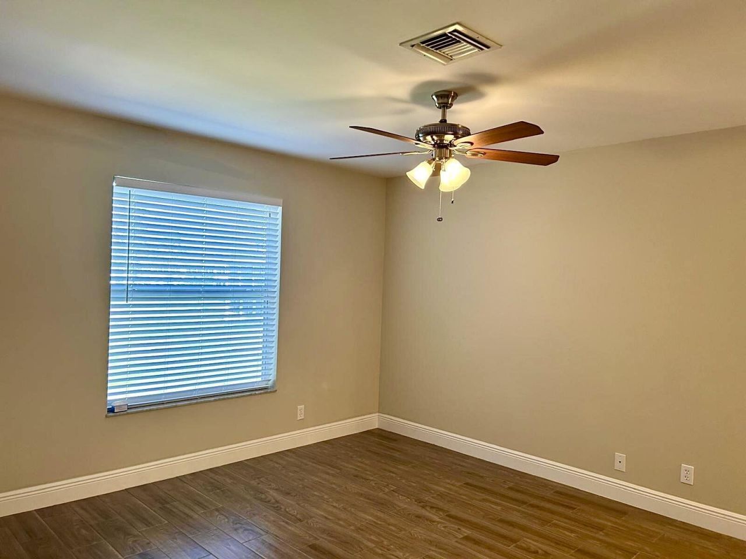
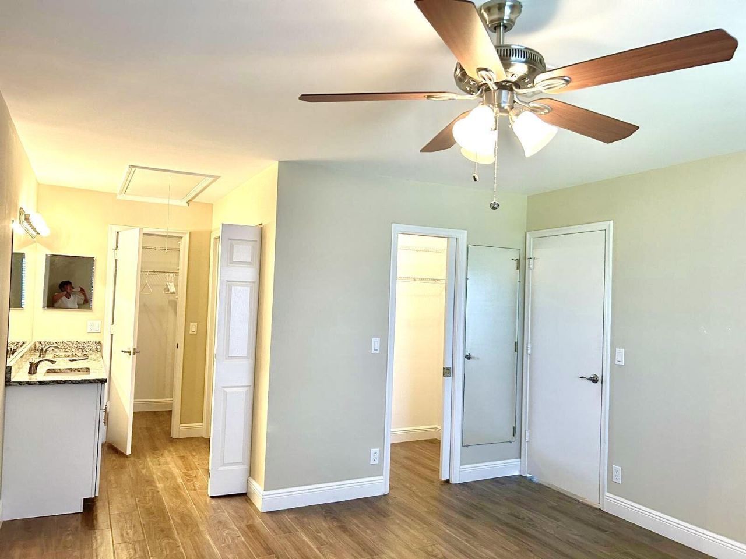
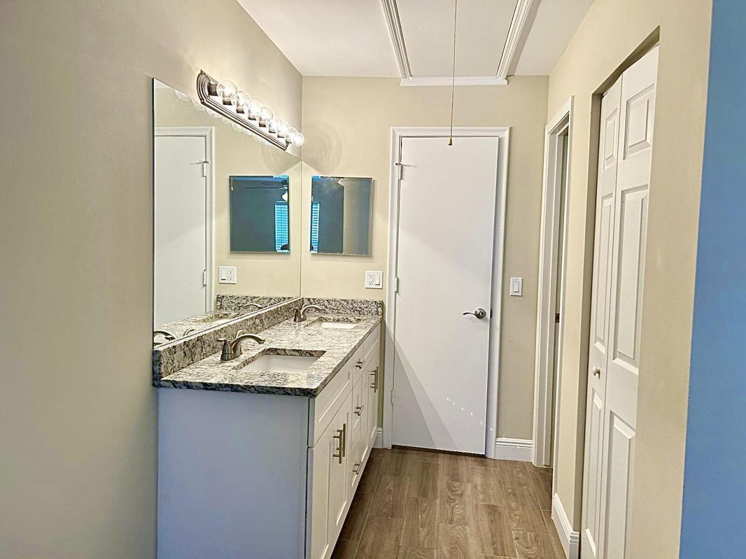
2811 SW 15th Street, Delray Beach, FL 33445 Photo

35 Total Photos [Click to View All]

2811 SW 15th Street Delray Beach, FL 33445
$245,000
  • Beds
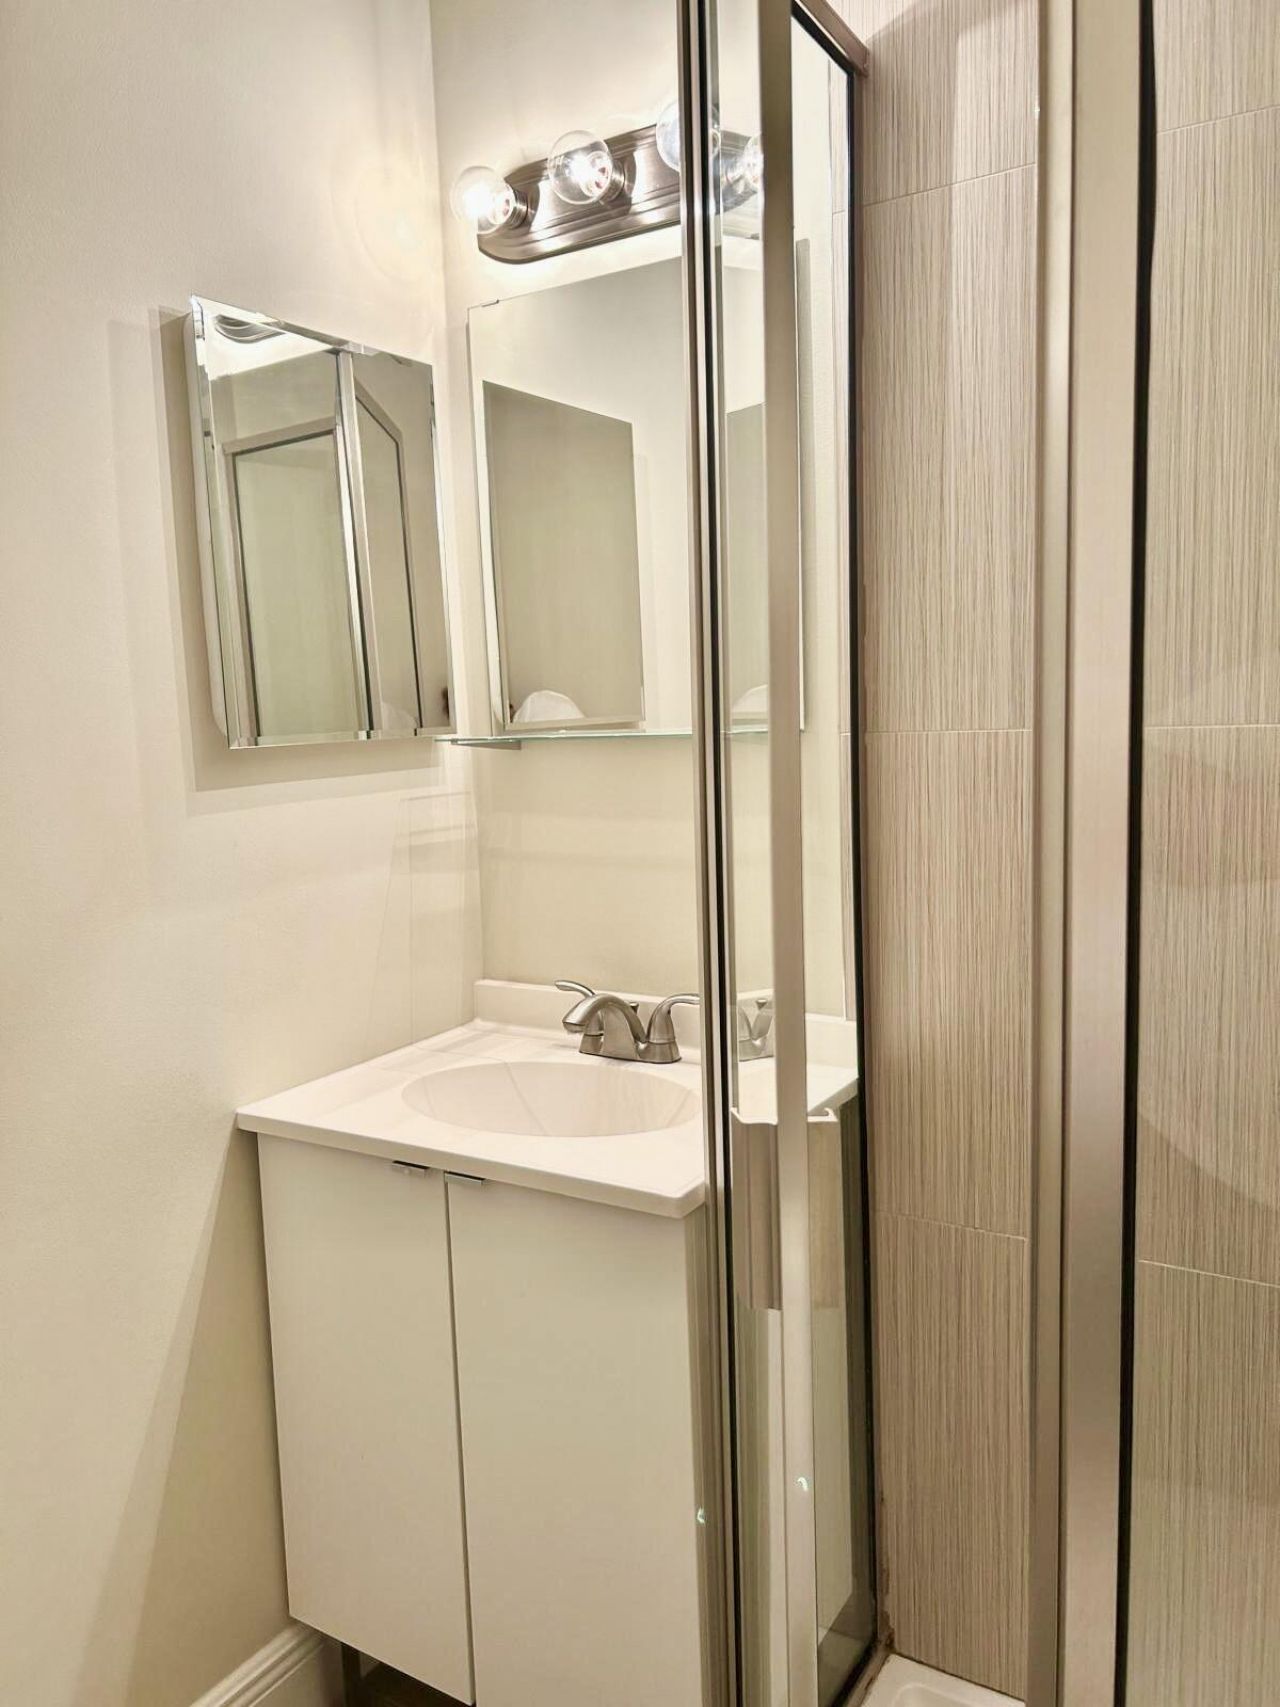
    2
  • Baths
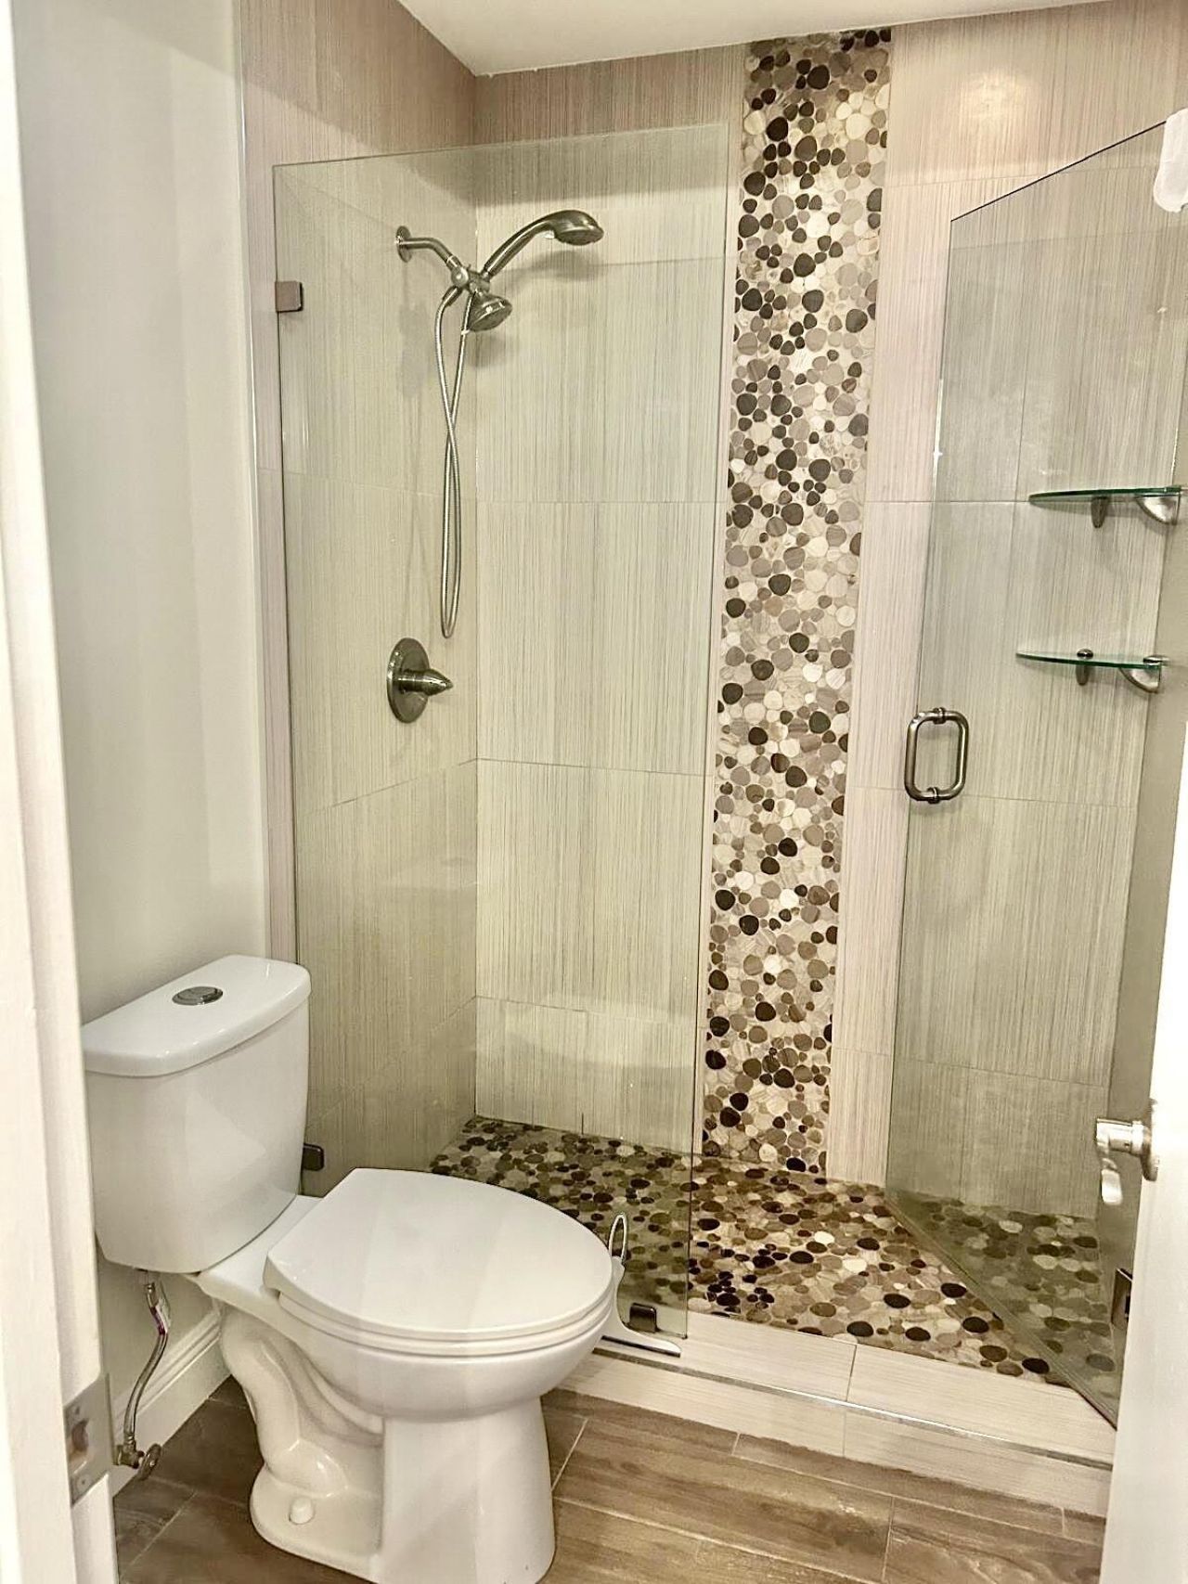
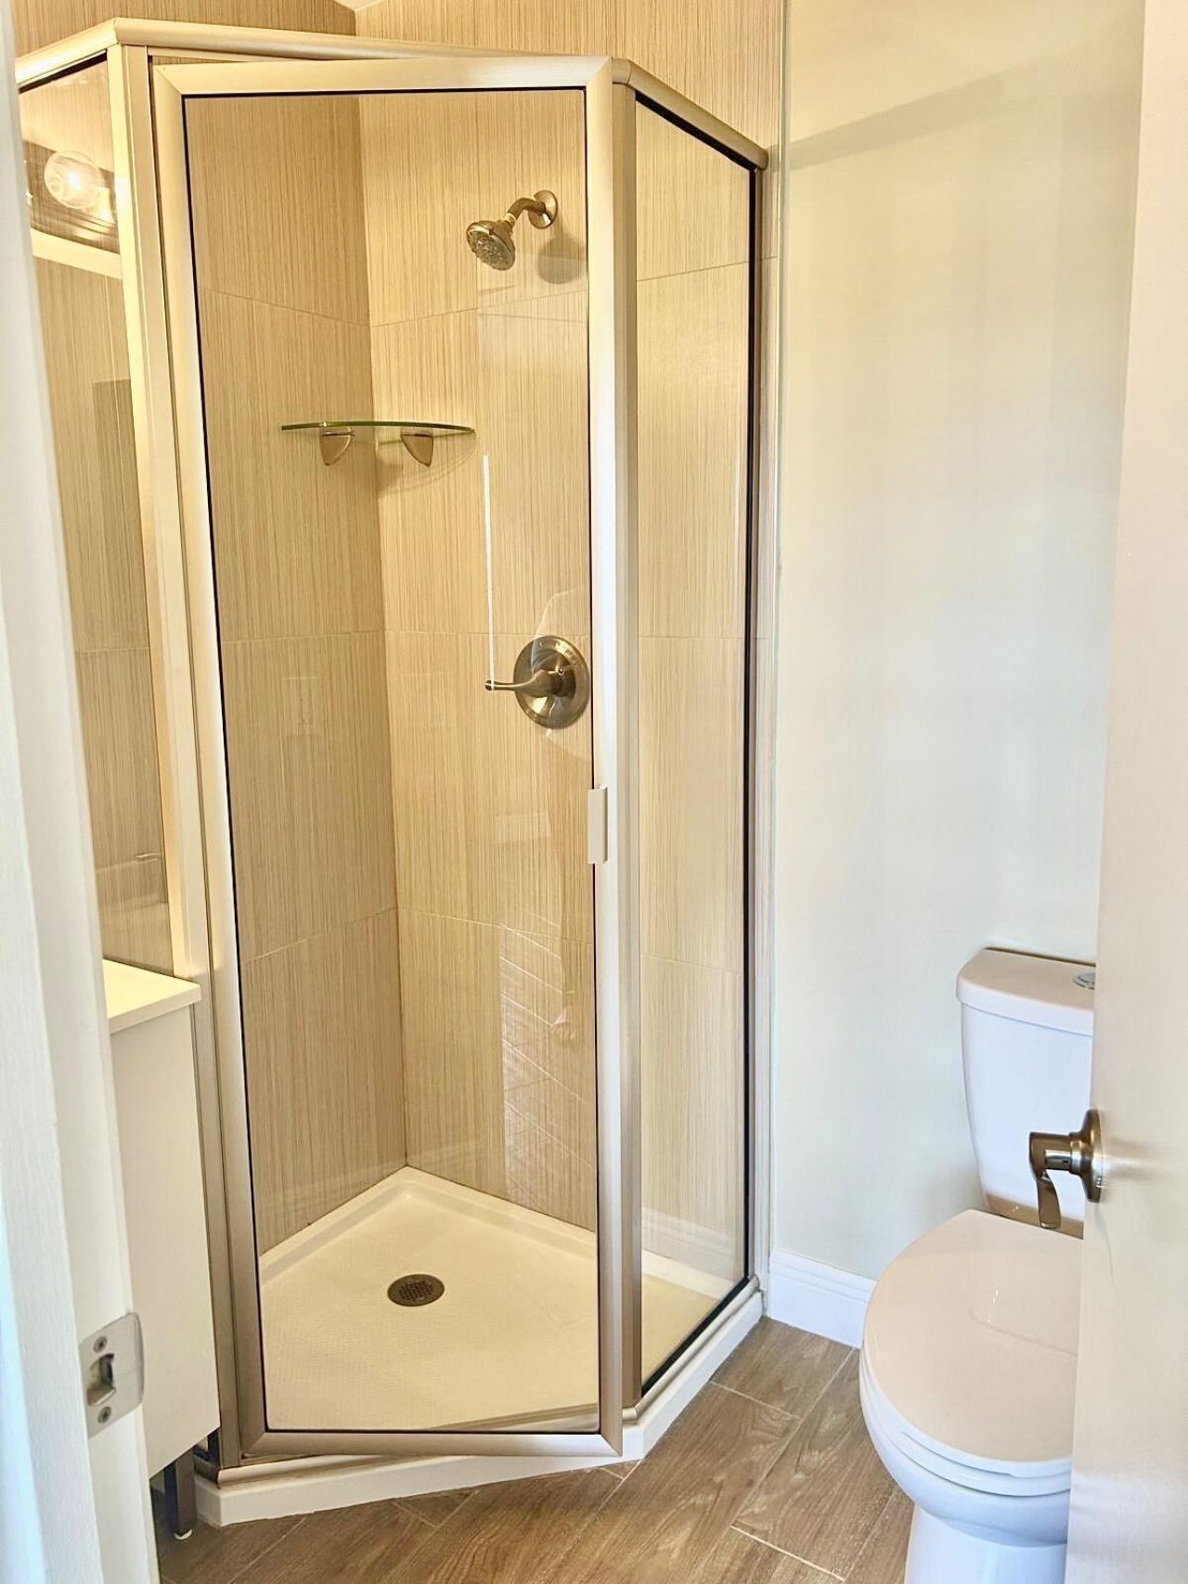
    2 full
  • Total Square Feet
    1,167

Property Summary

MLS Number: B26023493
Status: Active
Days on Market: 27
Subdivision: PINES OF DELRAY CONDO ONETWO AND THREE
County: Palm Beach
Bedrooms: 2
Total Square Feet: 1,167
Price Per Sq. Ft.: $210
New Constuction: No
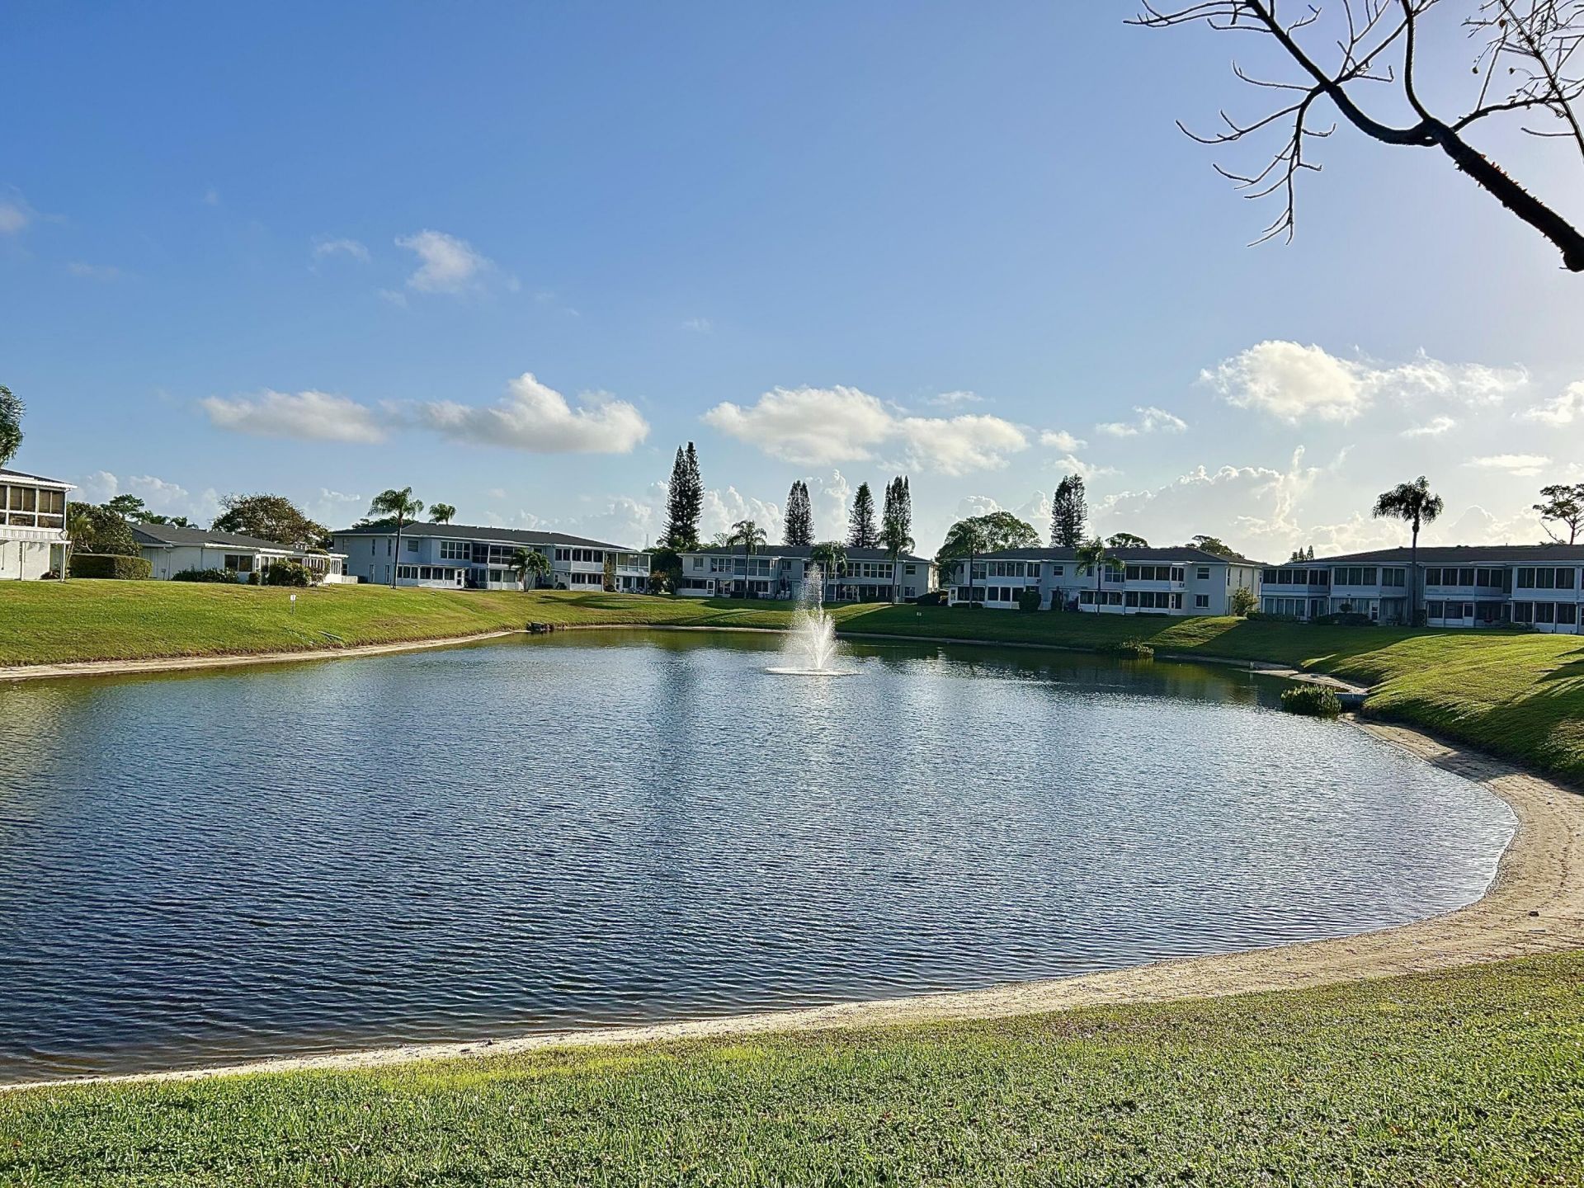
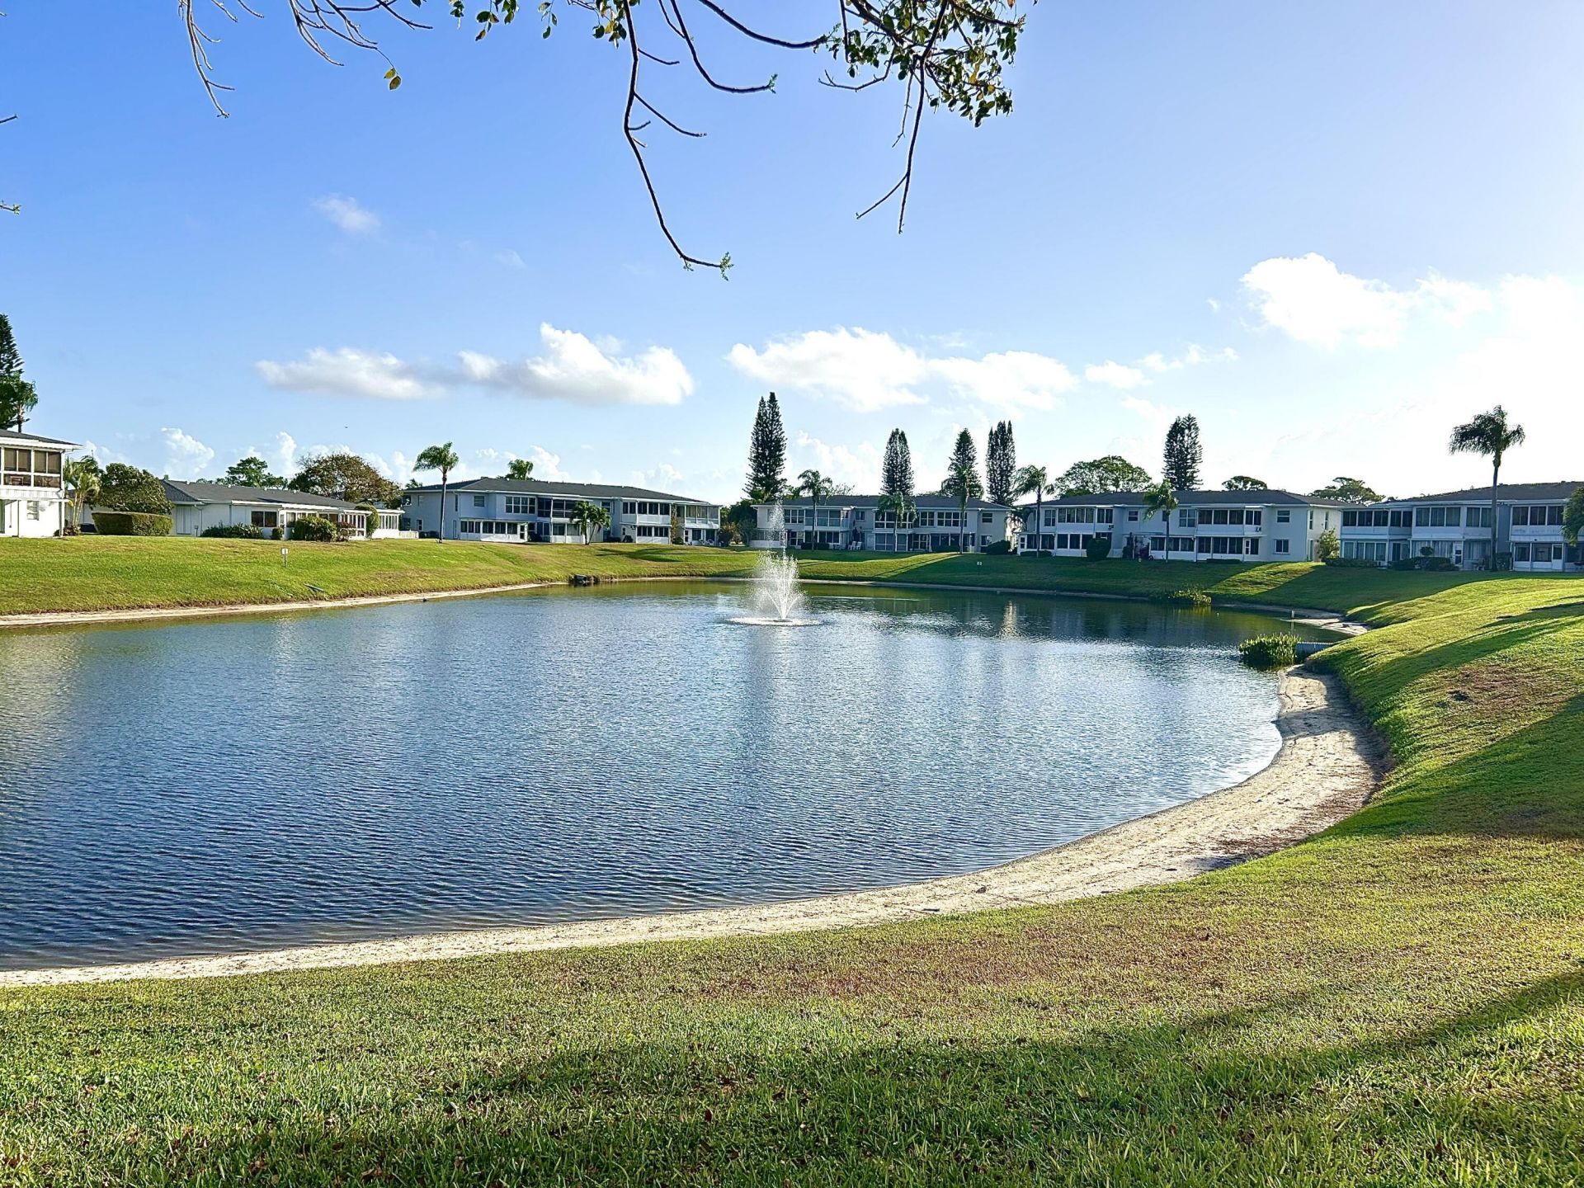
Waterfront: Yes
Property Type: Residential - Condominium
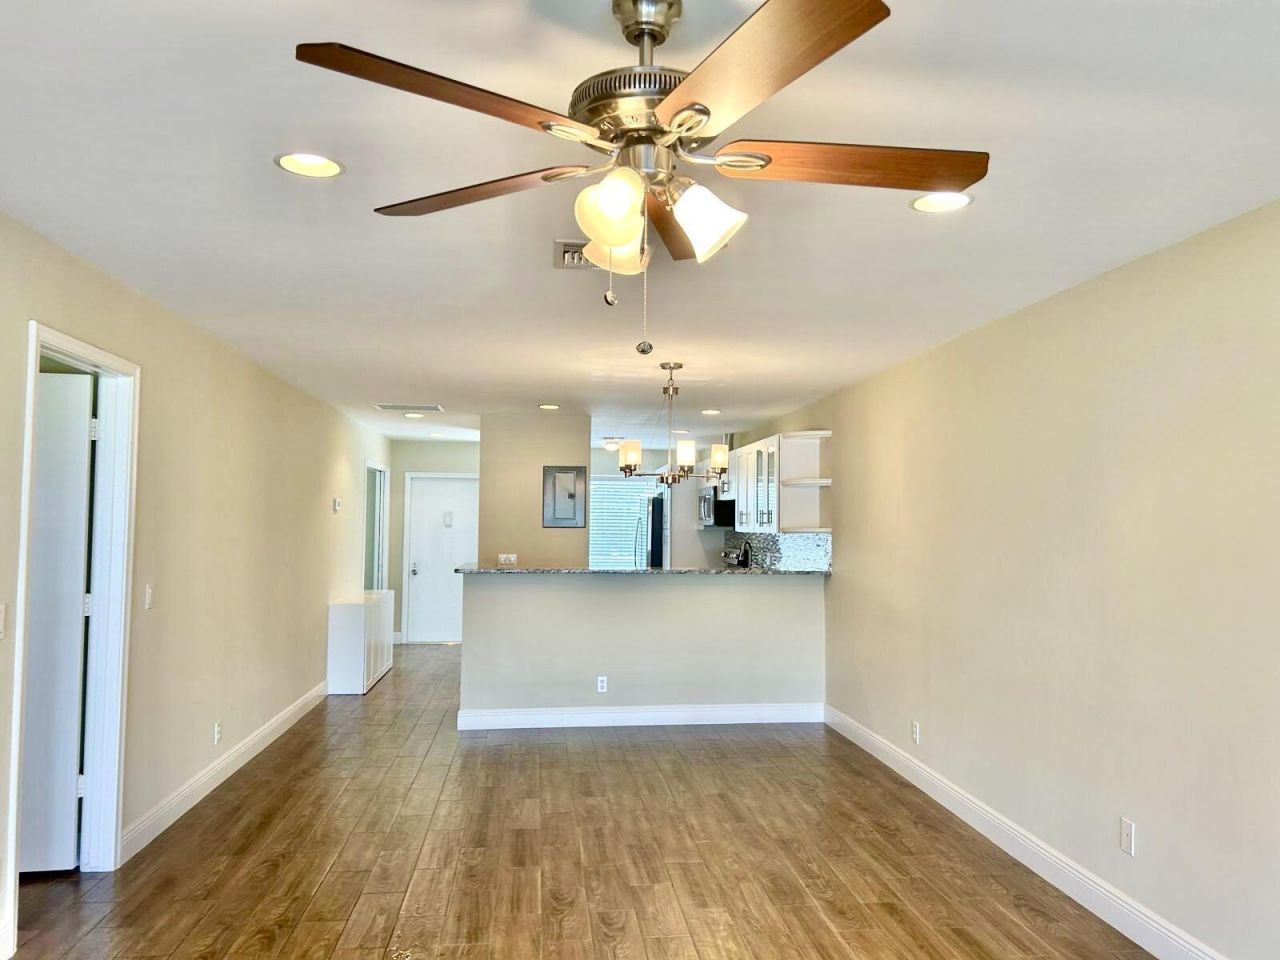
Cooling: Central Air, Ceiling Fan(s), Electric
Heating: Central, Electric
Roof Type: Composition, Shingle
Stories: 1.0
Taxes: $1,157
Year Built: 1978
HOA Fee: $599/ Monthly

Featured Amenities

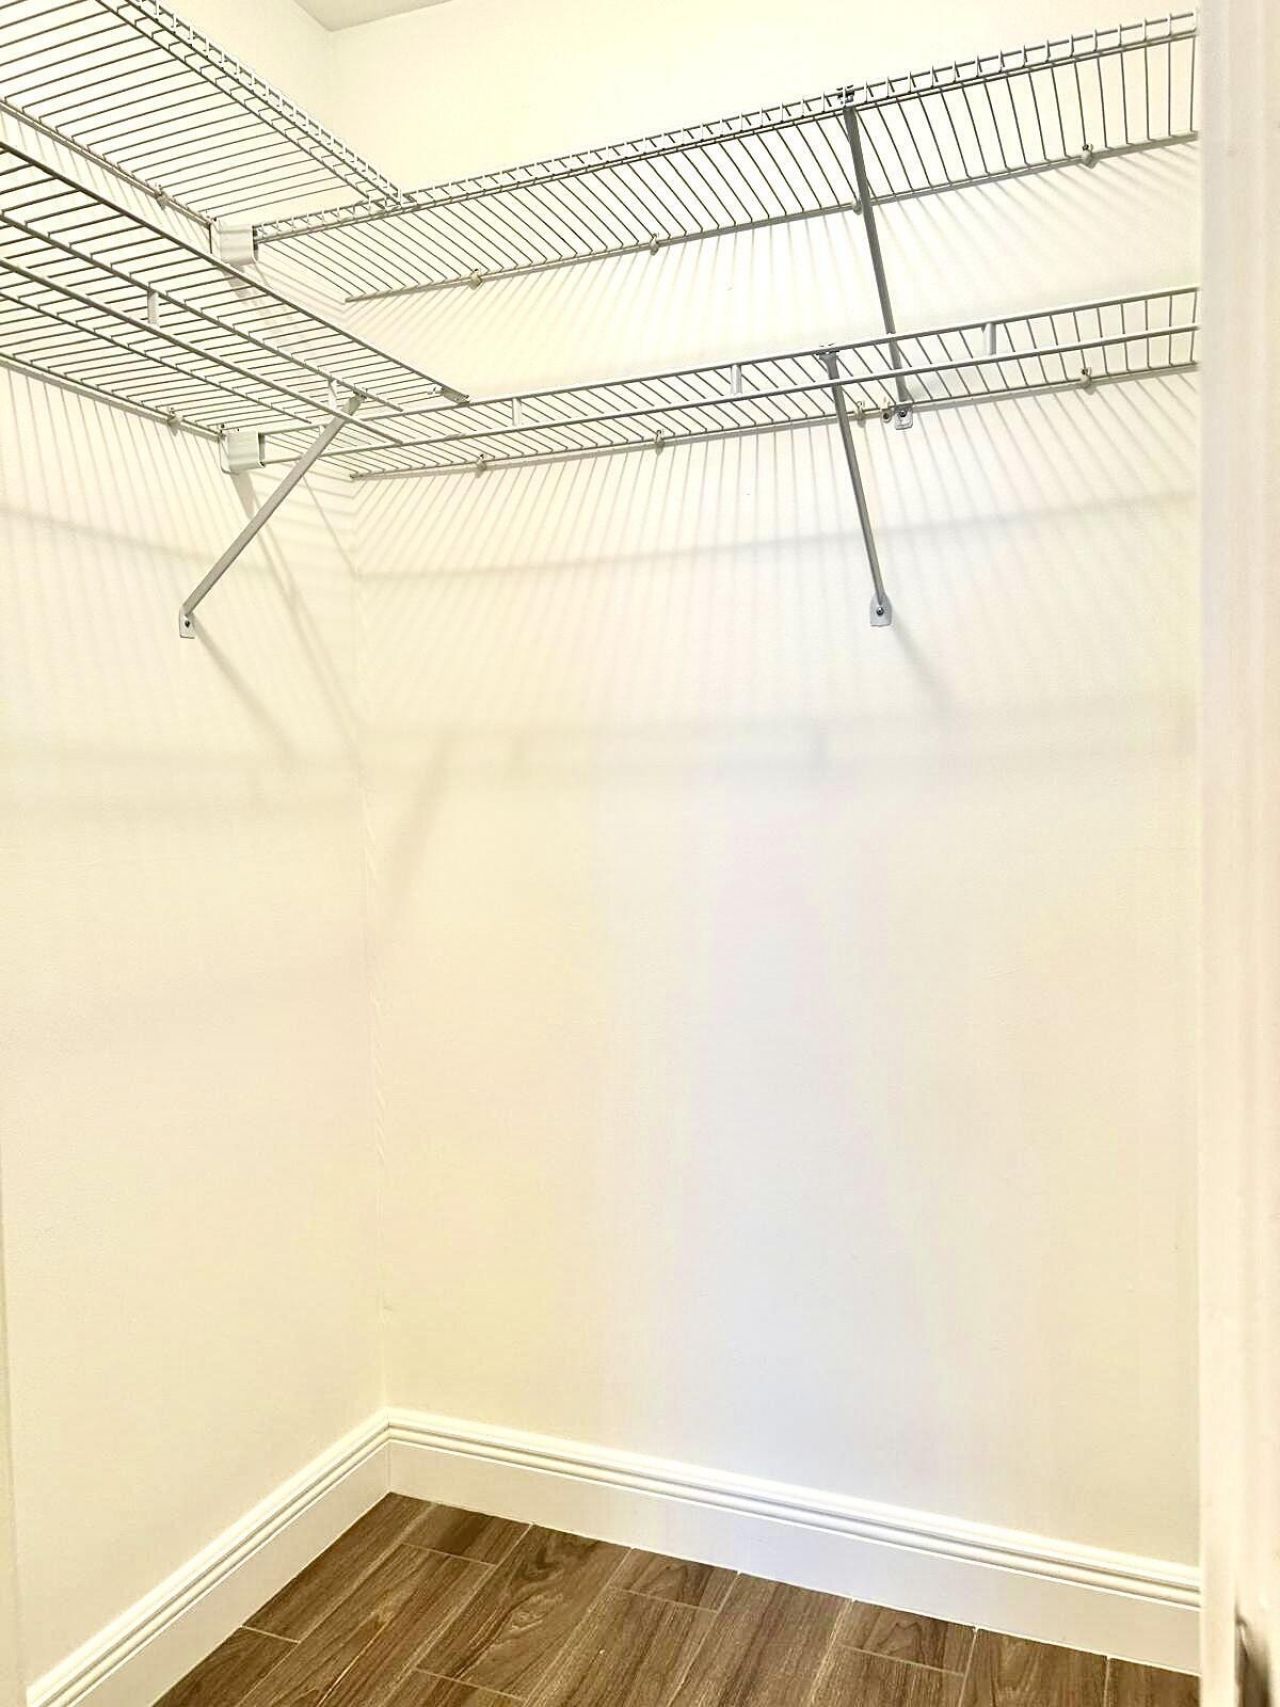
Walk-In Closet(s)
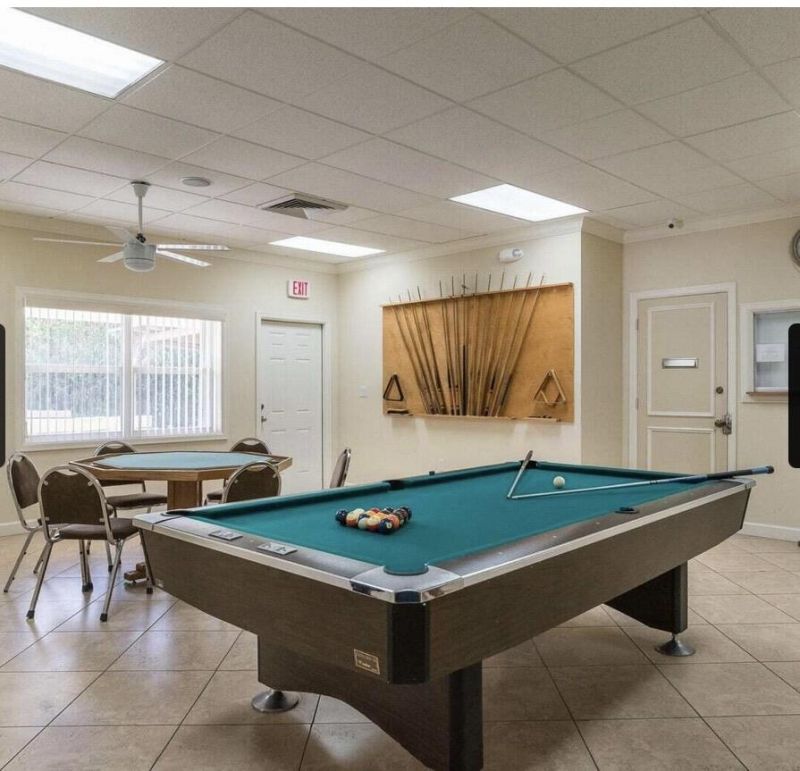
Billiard Room
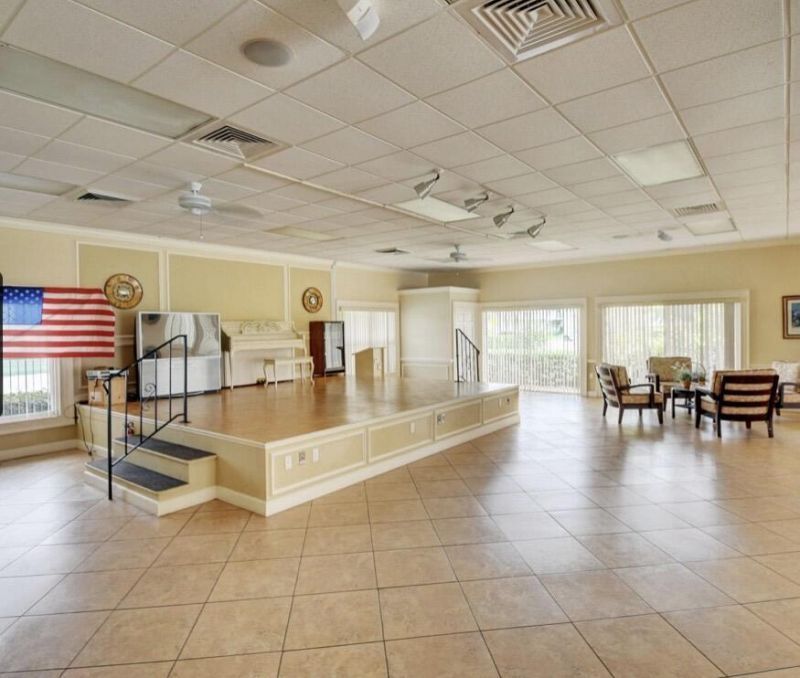
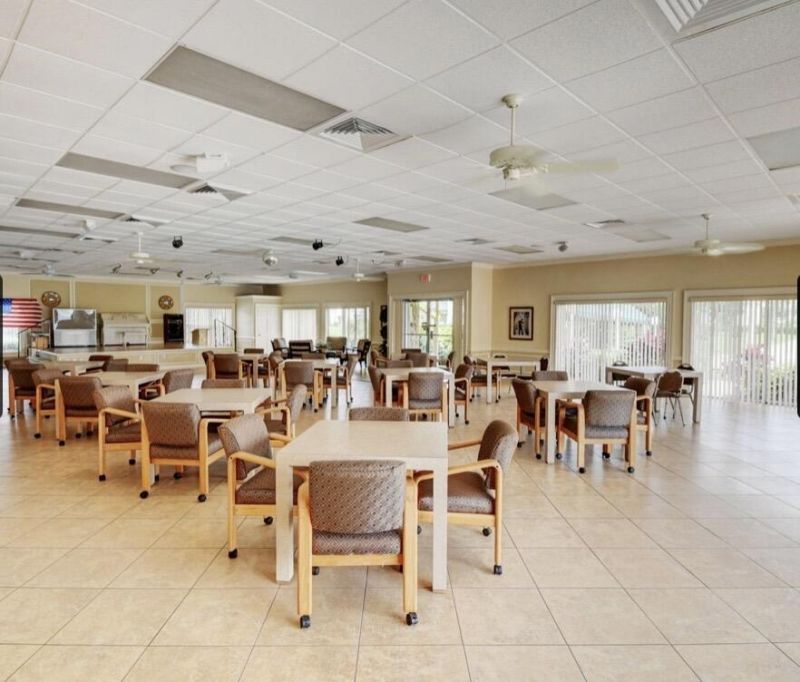
Clubhouse
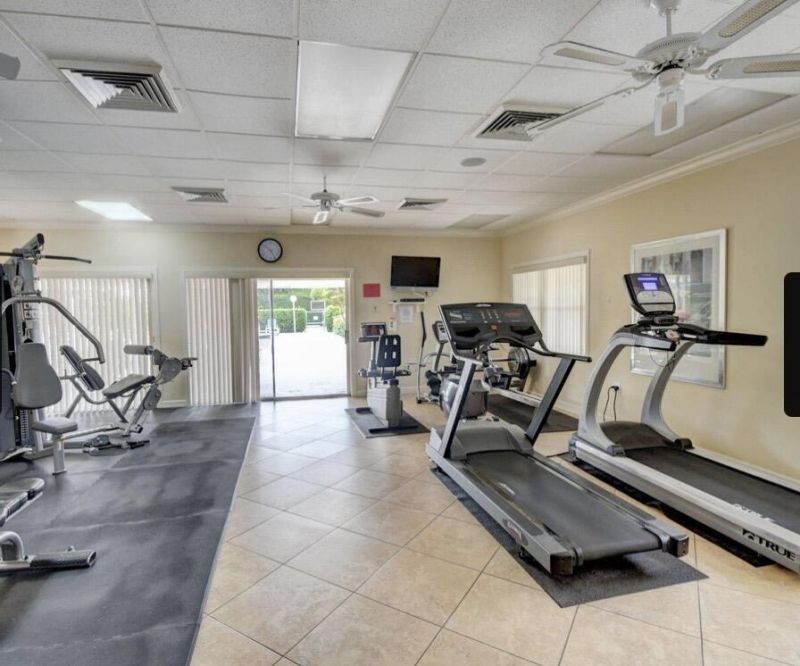
Fitness Center
Game Room
Management
Parking
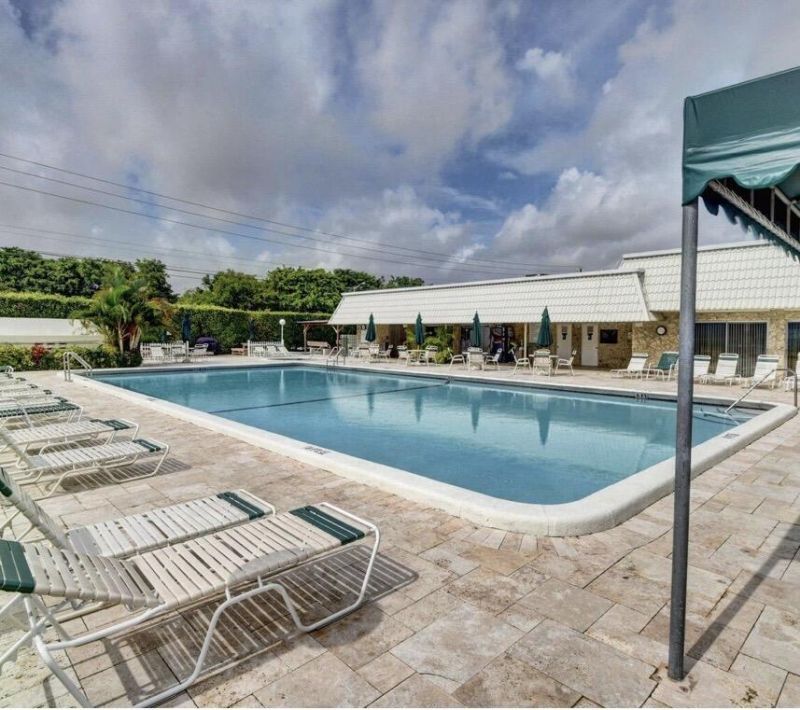
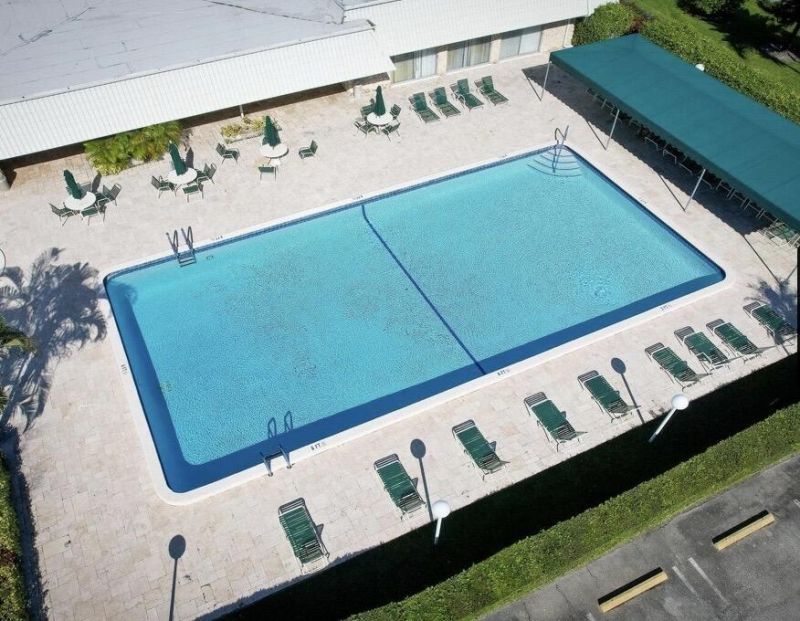
Pool
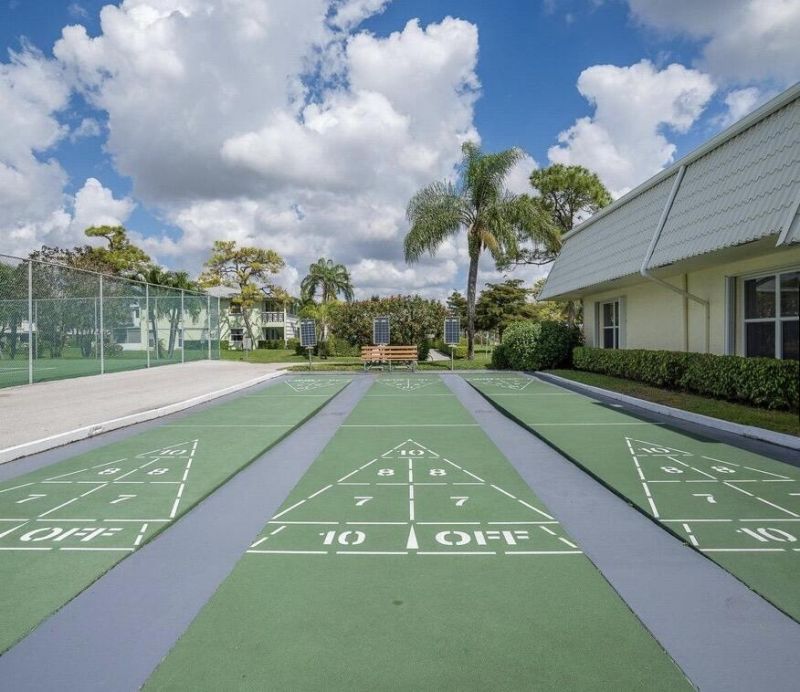
Shuffleboard Court
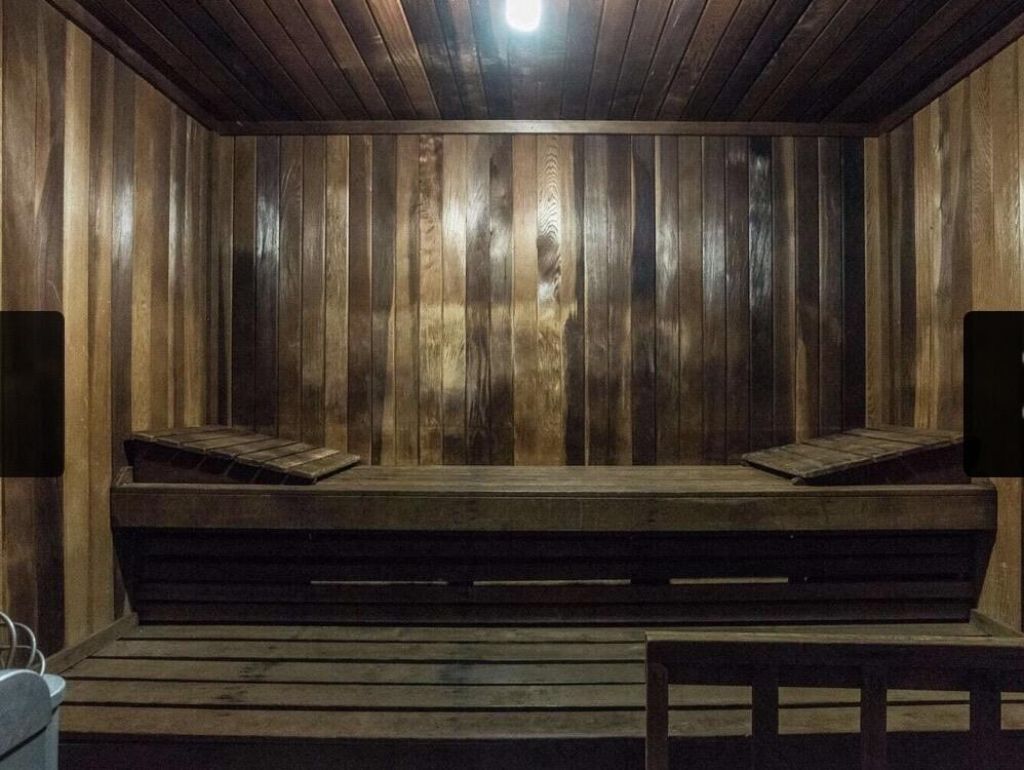
Spa/Hot Tub
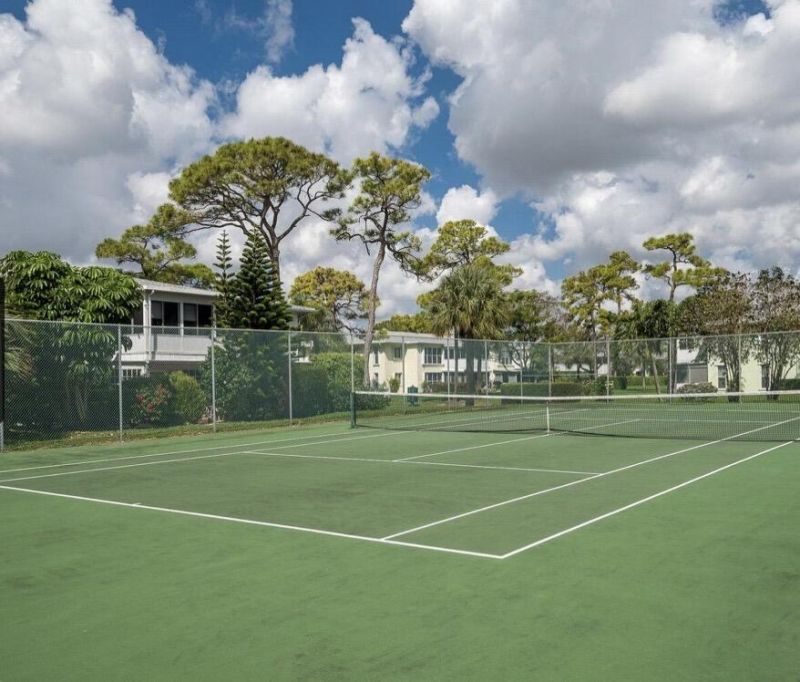
Tennis Court(s)
Manager On Site
Community Room
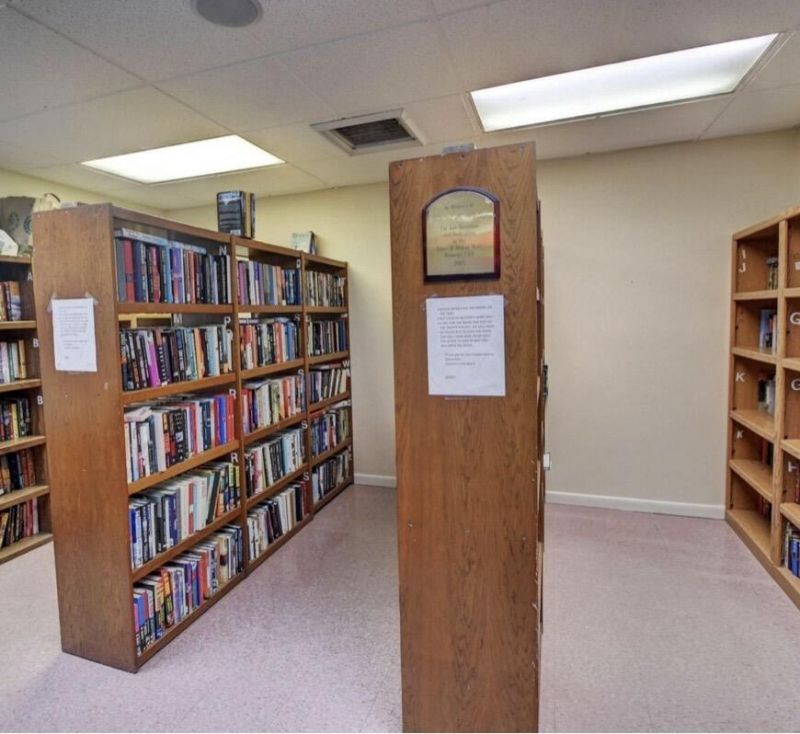
Library
Sidewalks
Street Lights
Maintenance

Property Details

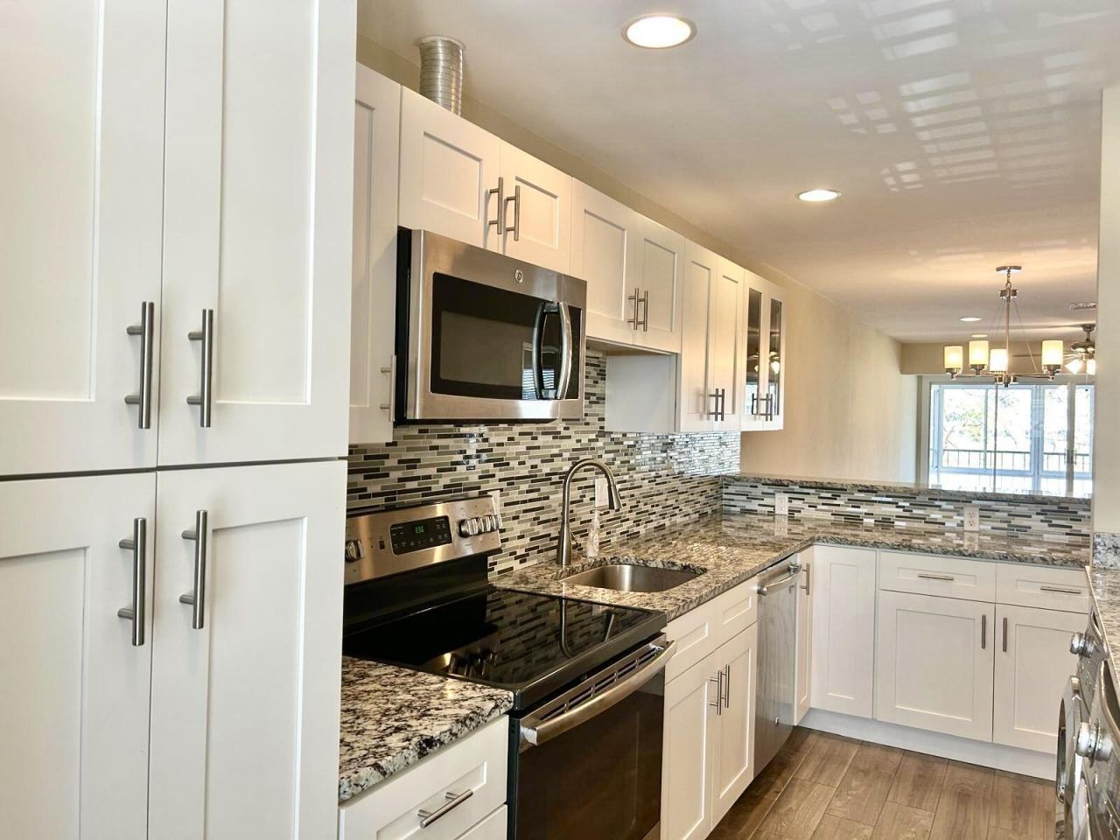
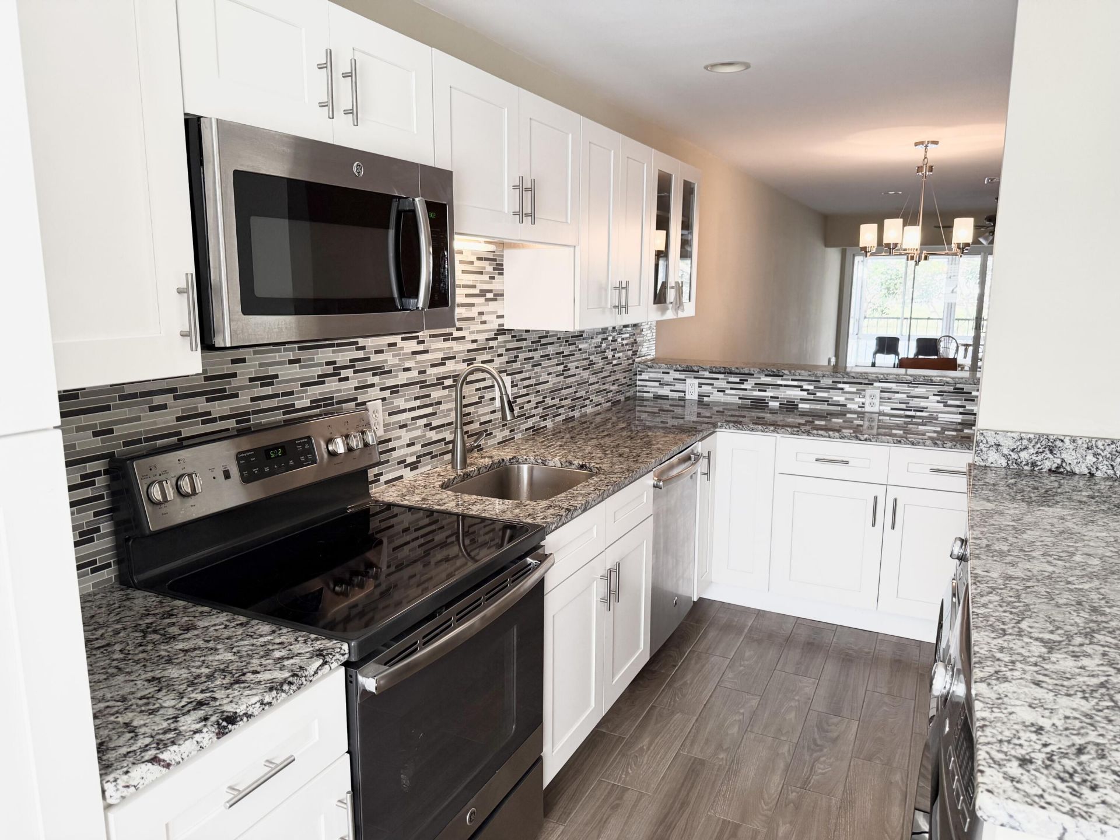
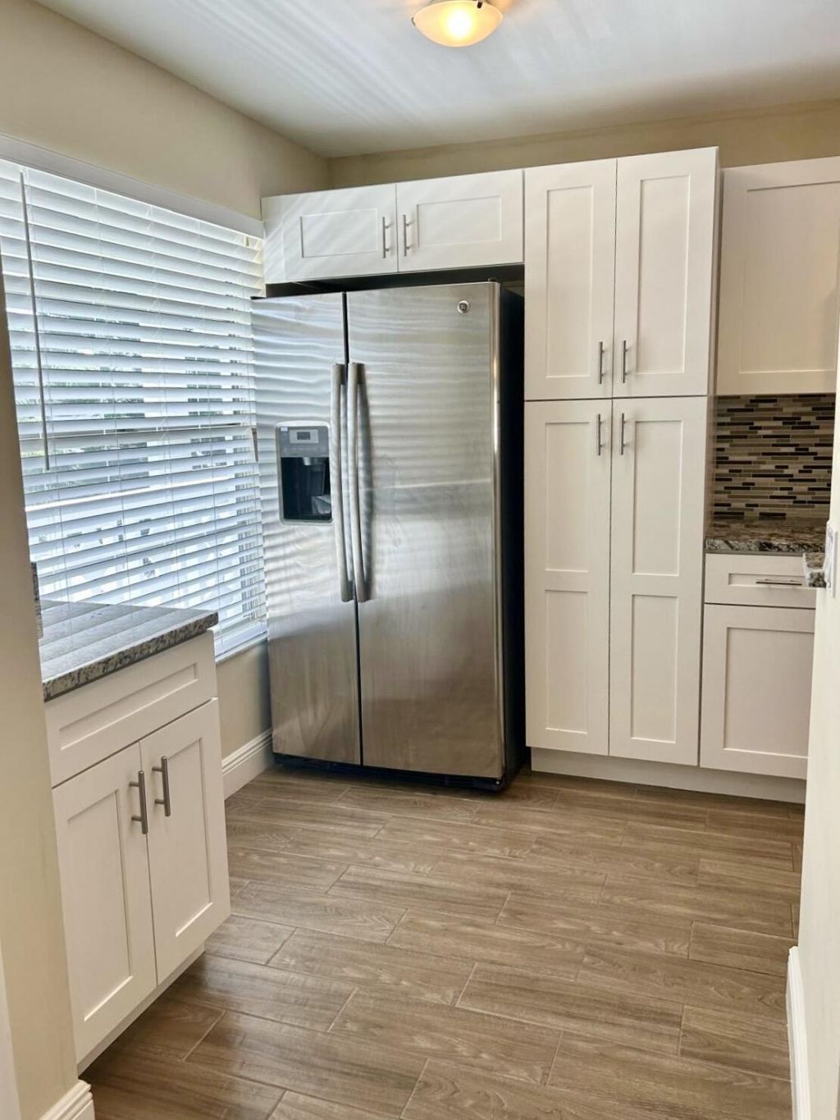
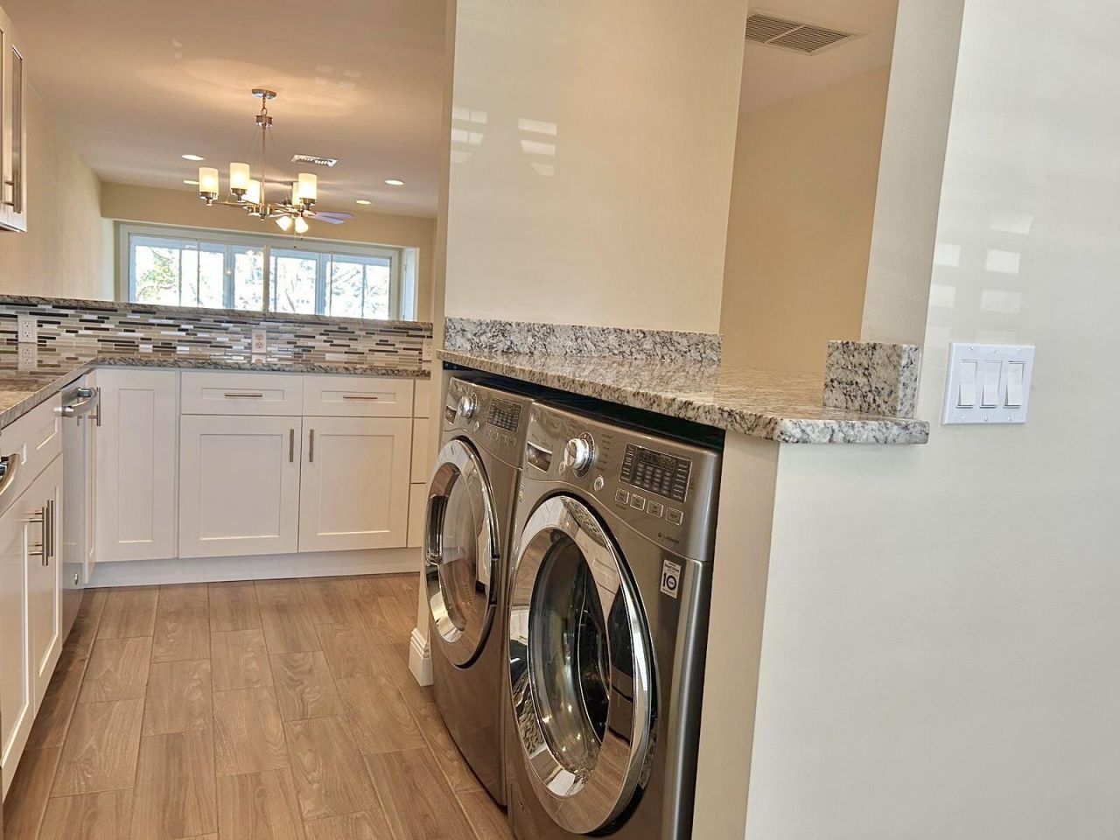
Appliances: Electric Water Heater, Dryer, Disposal, Dishwasher, Electric Range, Ice Maker, Microwave, Refrigerator, Water Heater, Washer, Range
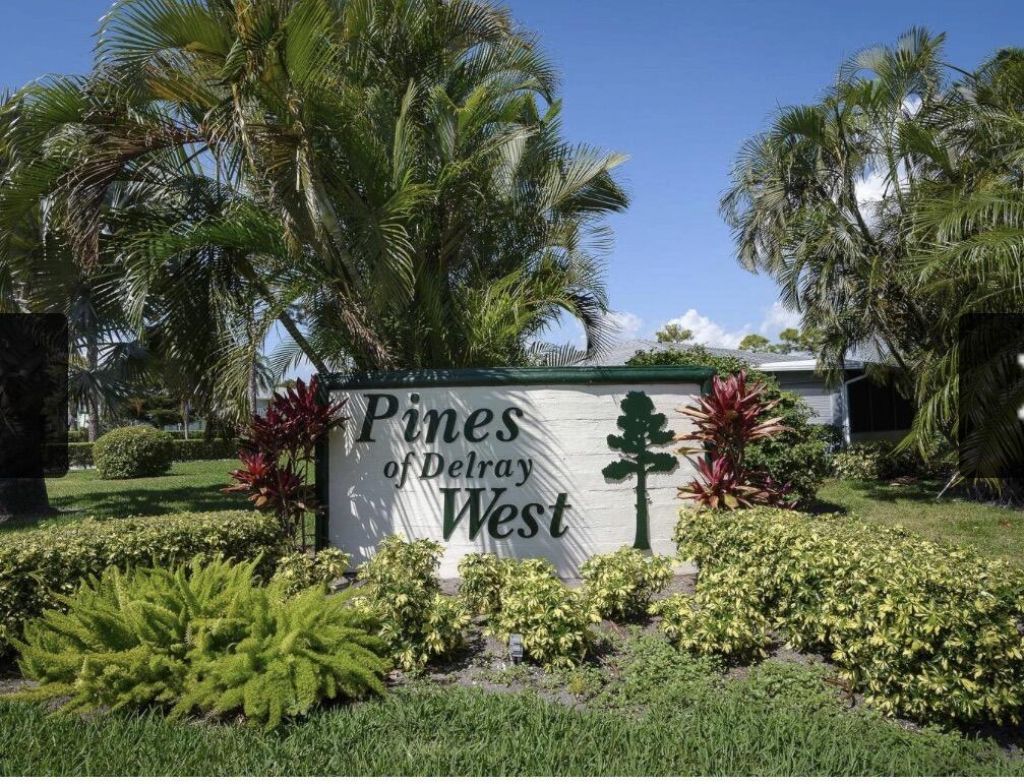
Association: Pines of Delray West
Association Fee Includes: Cable TV, Insurance, Maintenance Grounds, Security, Sewer, Trash, Water, Common Areas
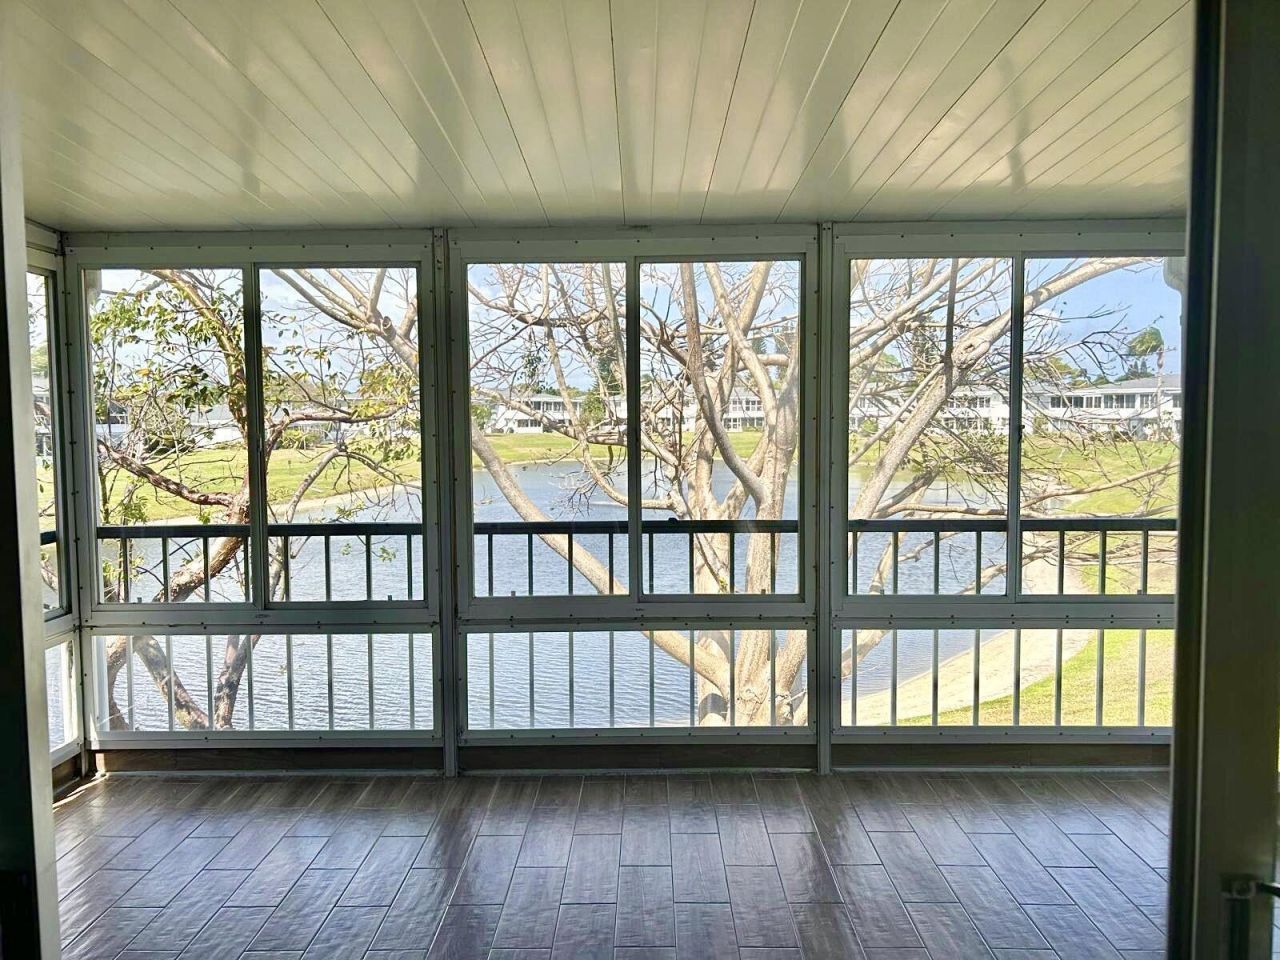
Balcony: Balcony - Screened
Days on Site: 27
Exterior: CBS
Outdoor Features: Awning(s), Balcony
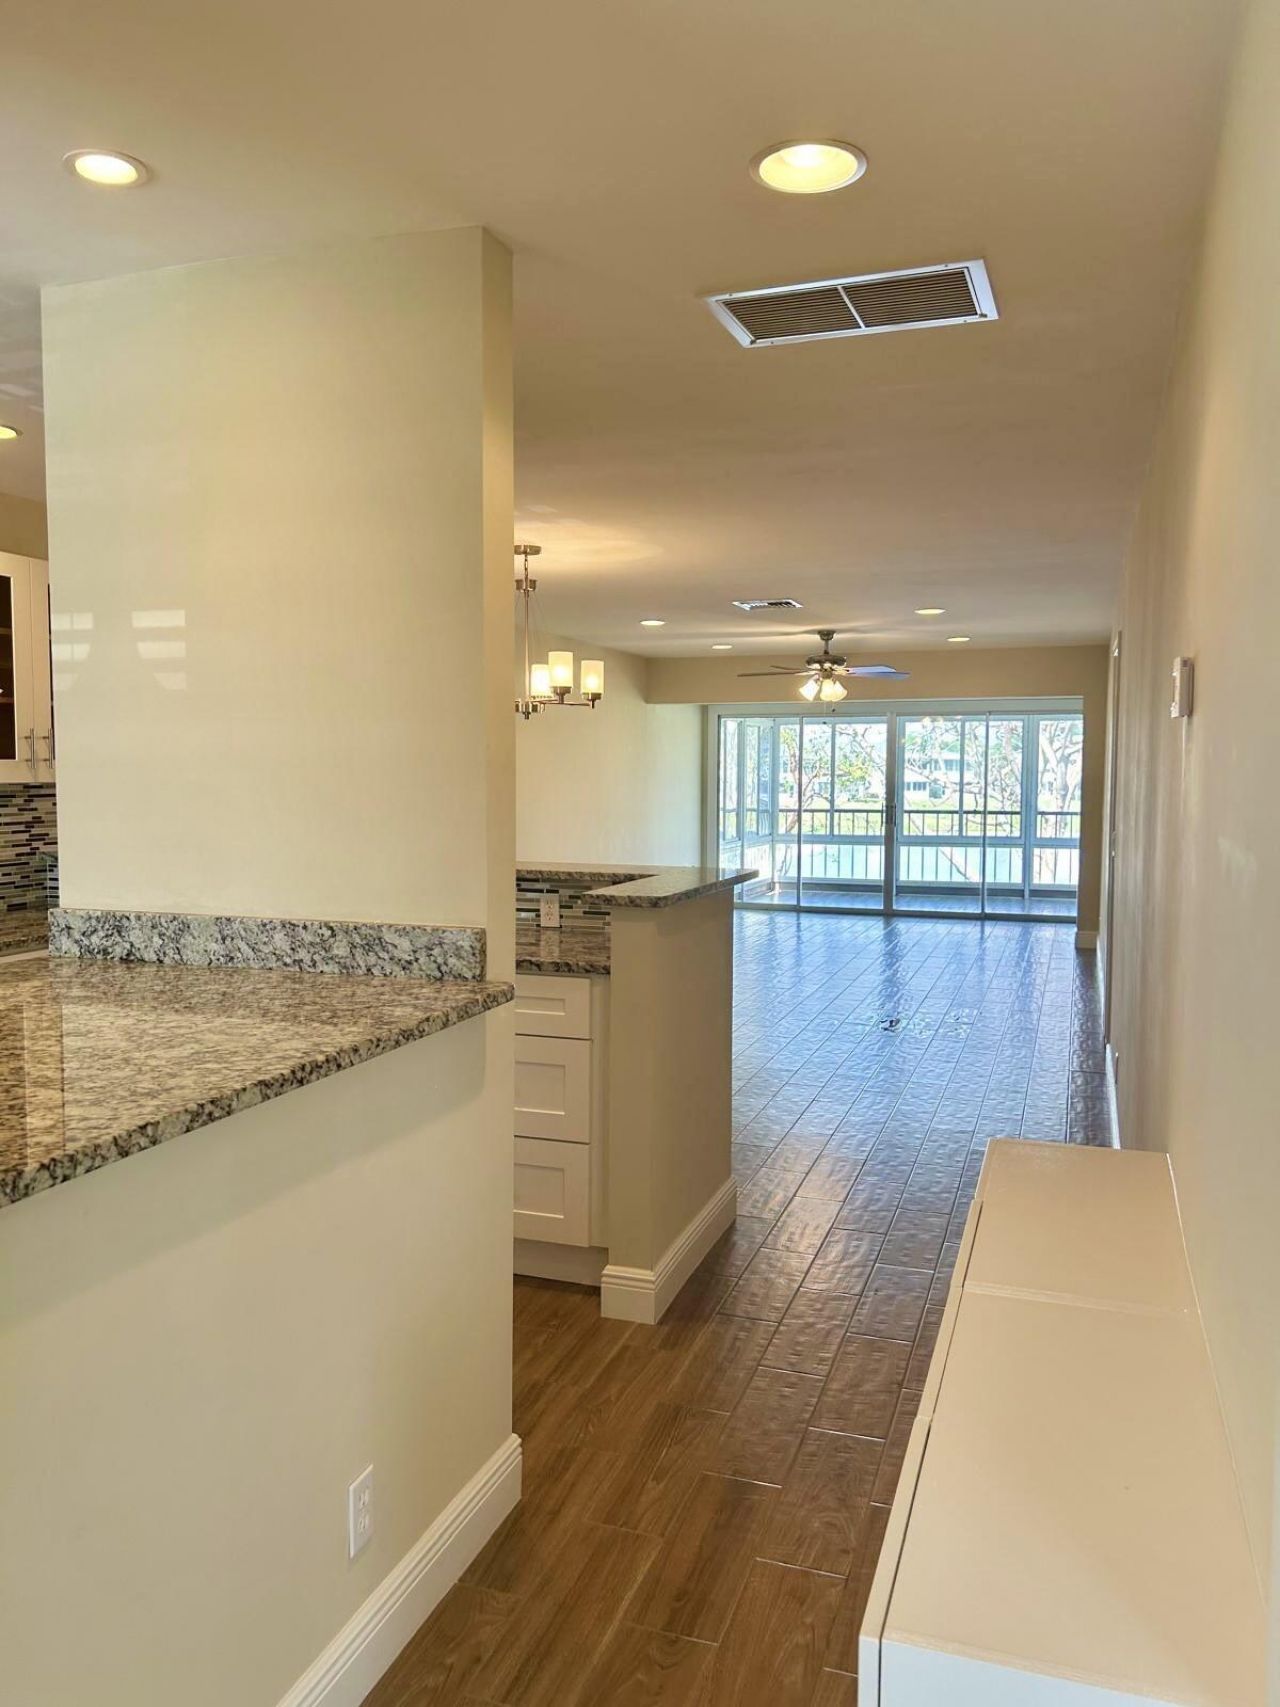
Flooring: Ceramic Tile, Tile
Furnished: Unfurnished
Hot Tub: Yes
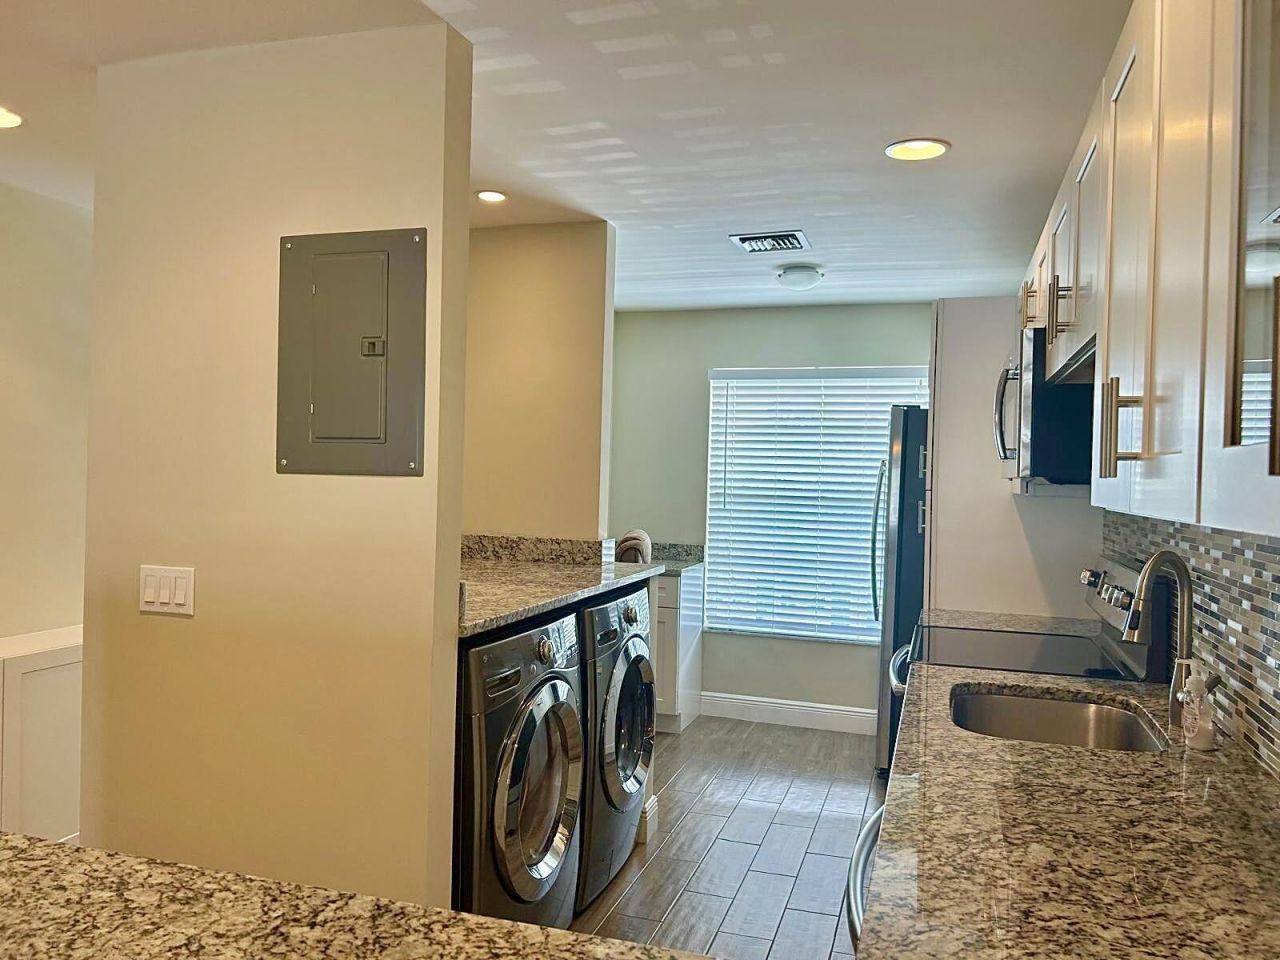
Laundry: Inside, In Kitchen
Parcel#: 12434619280122020
Parking: Assigned, Guest
Parking Notes: Assigned, Guest
Pets Allowed: No
Restrictions: Buyer Approval Required, Parking - No Commercial Vehicles, Parking - No Truck, Lease Restrictions
Security: Closed Circuit Camera(s), Smoke Detector(s), Security Patrol
Sewer: Public Sewer
Special View Info: Water, Lake
SQFT Living: 1167
Structure Type: Multi Family
Total Rooms: 4
Utilities: Cable Connected, Electricity Connected, Sewer Connected, Water Connected
Water: Public
Waterfront Features: Lake Front
Windows: Blinds
Construction: CBS

Room Sizes

Kitchen: 5 X 8 Level Main
Living Room: 15 X 20 Level Main
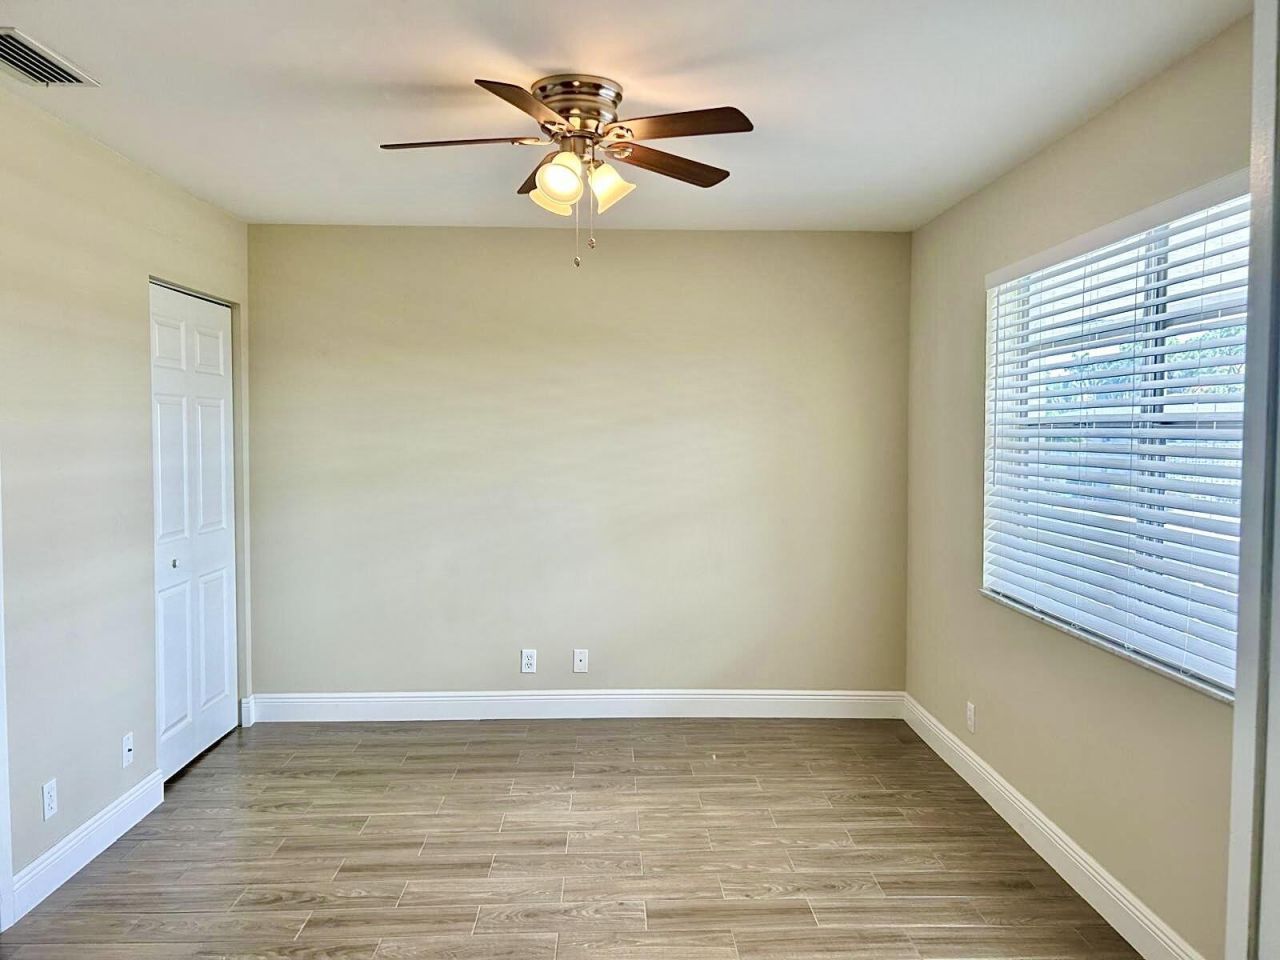
Primary Bedroom: 14 X 14 Level Main

Local Schools

High School: Atlantic
Middle School: Carver Community
Elementary School: Orchard View

Neighborhood Information

Neighborhood Map

Neighborhood Hero

Neighborhood Highlights

Neighborhood Characteristics

Neighborhood Market Trend

Neighborhood Schools

Courtesy of

Agency Name: 7 Stars Realty
Agent Name: Tanya M Kovacheva
Agency Phone: 702-885-6143

Presented by

Agent Name: Bonnie Clark & Kim Hoss
Agent Phone:
Agency Title: Illustrated Properties
Request Info

IDX logo

Bonnie Clark & Kim Hoss
ipre.com
Agent Cell:
Office Phone:
561.622.5006

Mortgage Calculator

%
years/fixed
yearly
yearly (est.)

Estimated Payment

$ 1,370.86 Principal & Interest $1,202.98 Property Tax $96.42 Homeowner's Insurance $71.46
Mortgage Logo

Login to My Illustrated Account

Pixel